15/10/2026 – Ver. 114 – New Colour Maps for Deformations, CLT Material Archive and DXF Import/Export Improvements

The latest version of TimberTech Buildings introduces the following new features and improvements:

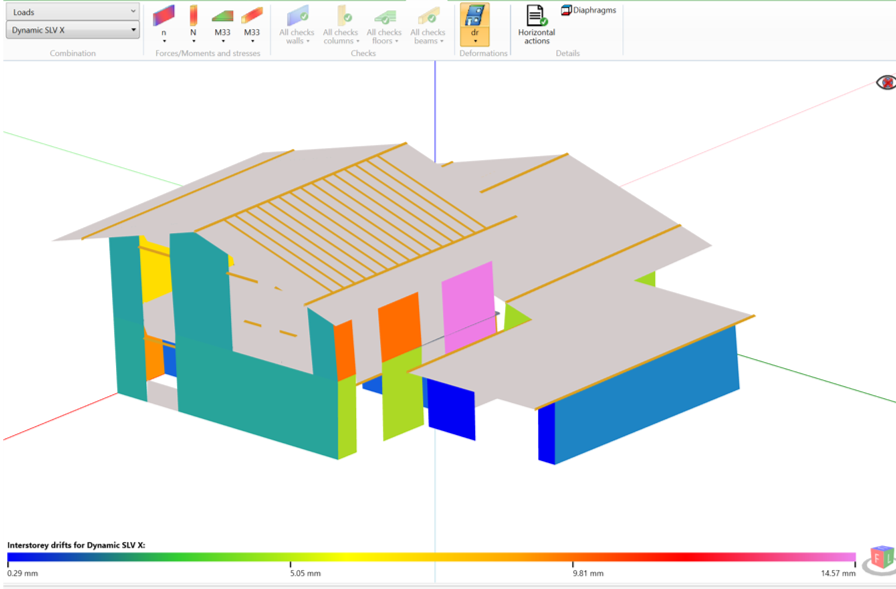

  • New colour maps for deformations: it is now possible to display absolute displacements in the X and Y directions and interstorey drifts using a colour scale, making structural analysis results easier to interpret.
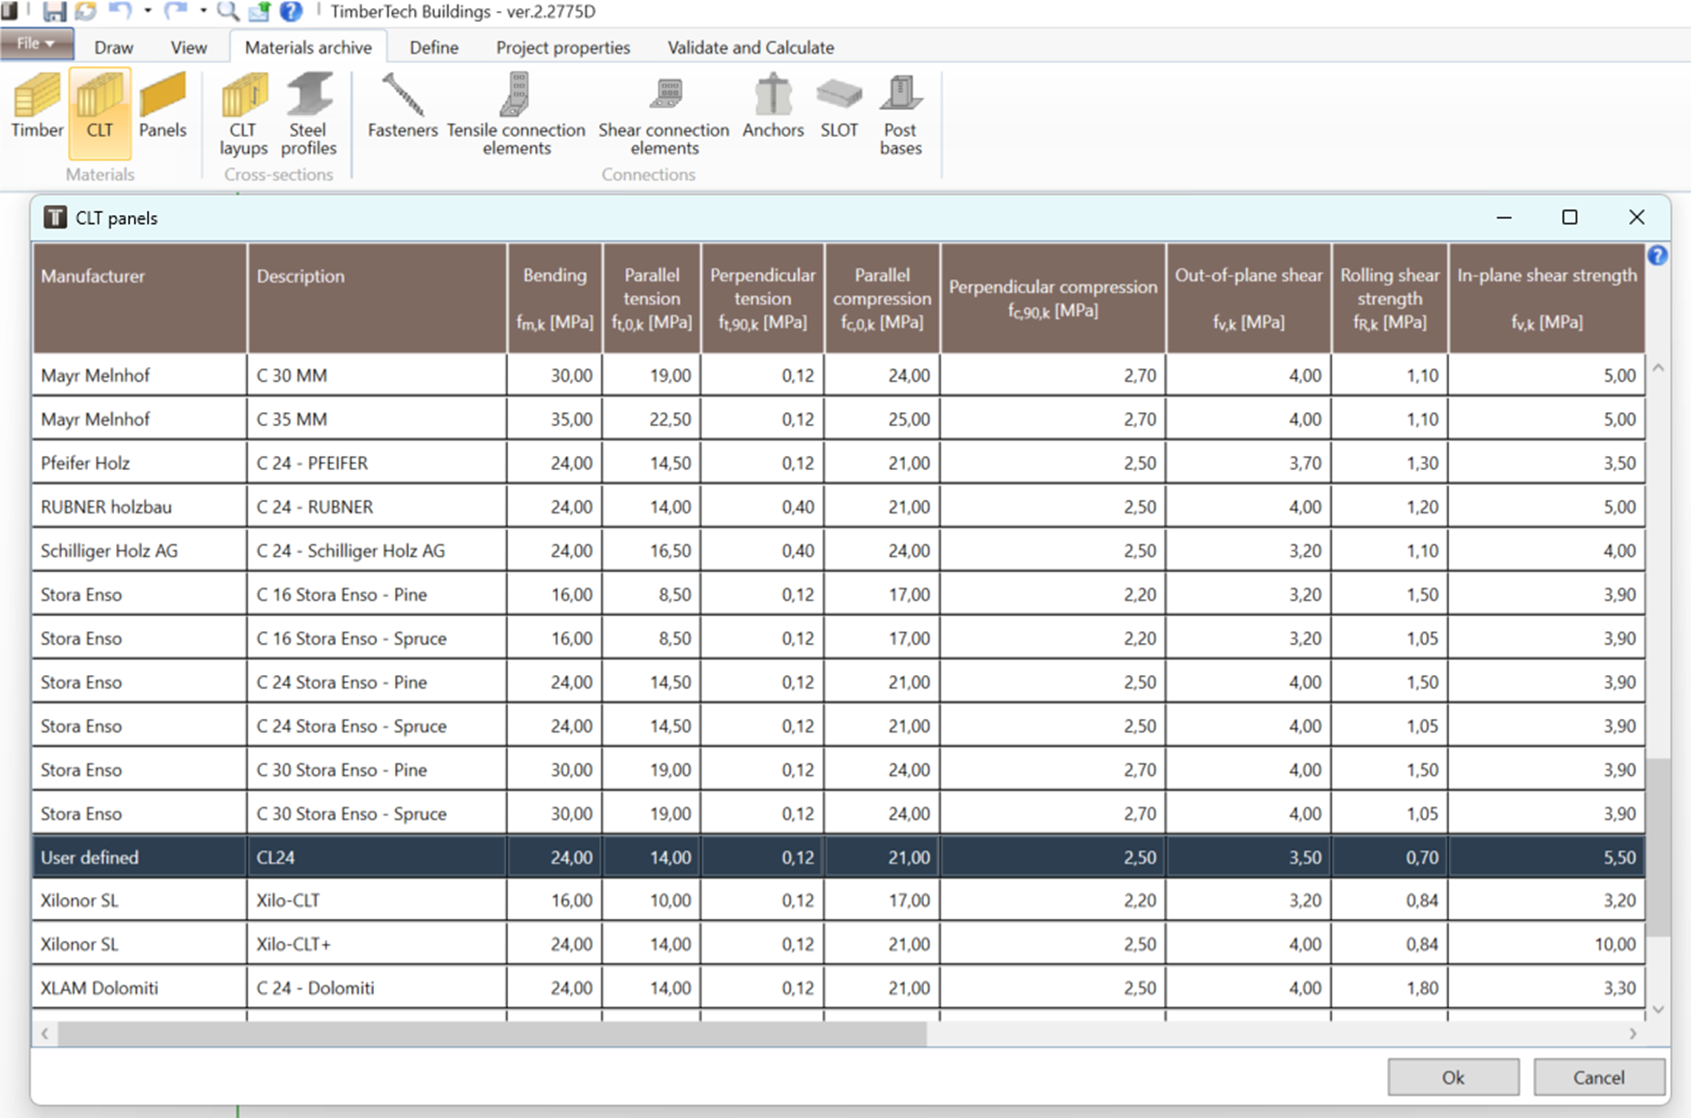
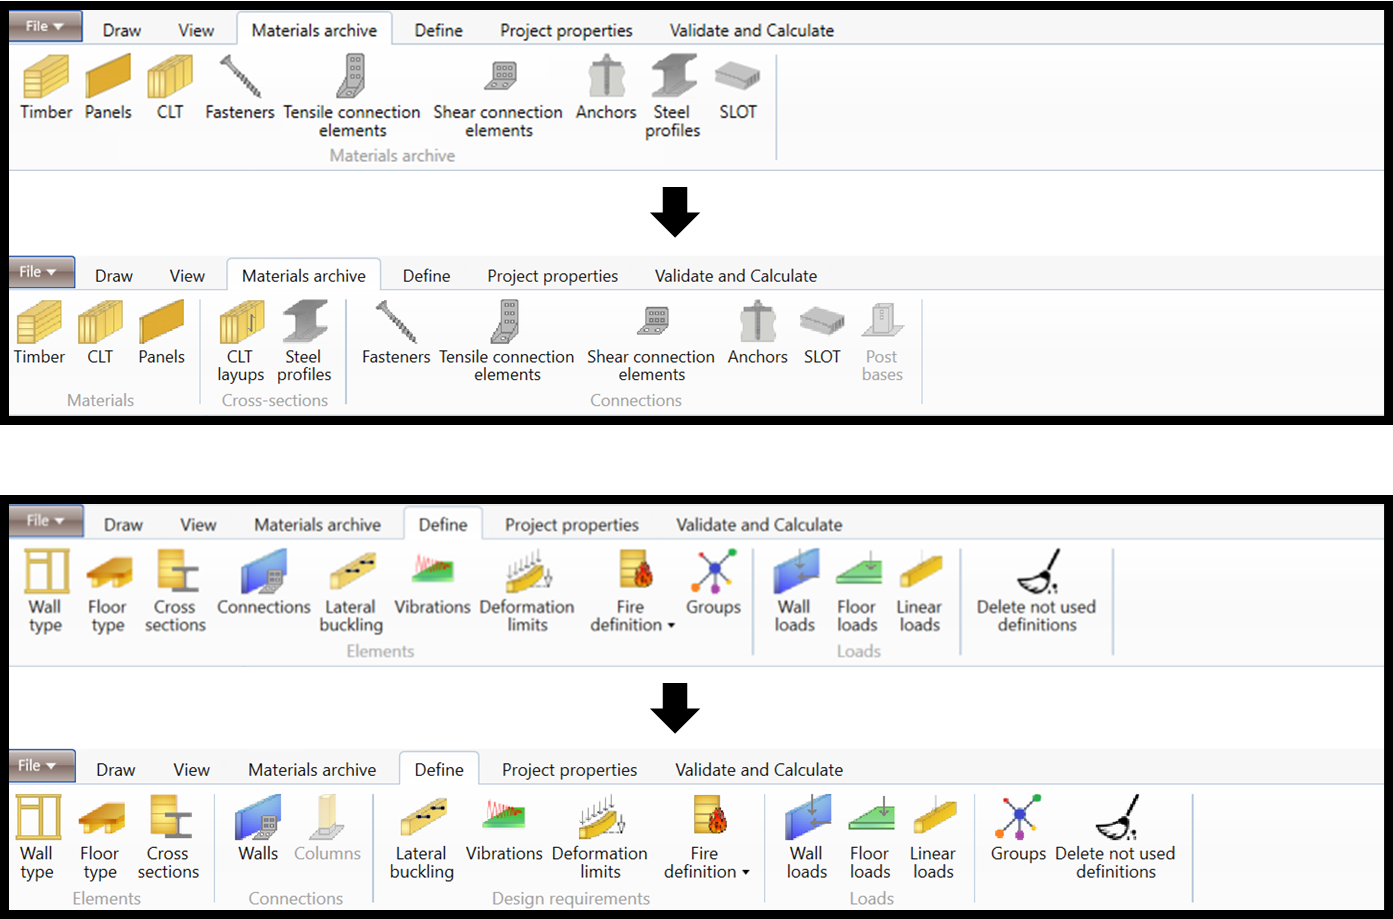
  • New CLT material archive: a dedicated archive for CLT materials has been introduced, featuring a new organisation of mechanical properties and the addition of the CL24 strength class, introduced by the new Eurocode 5.
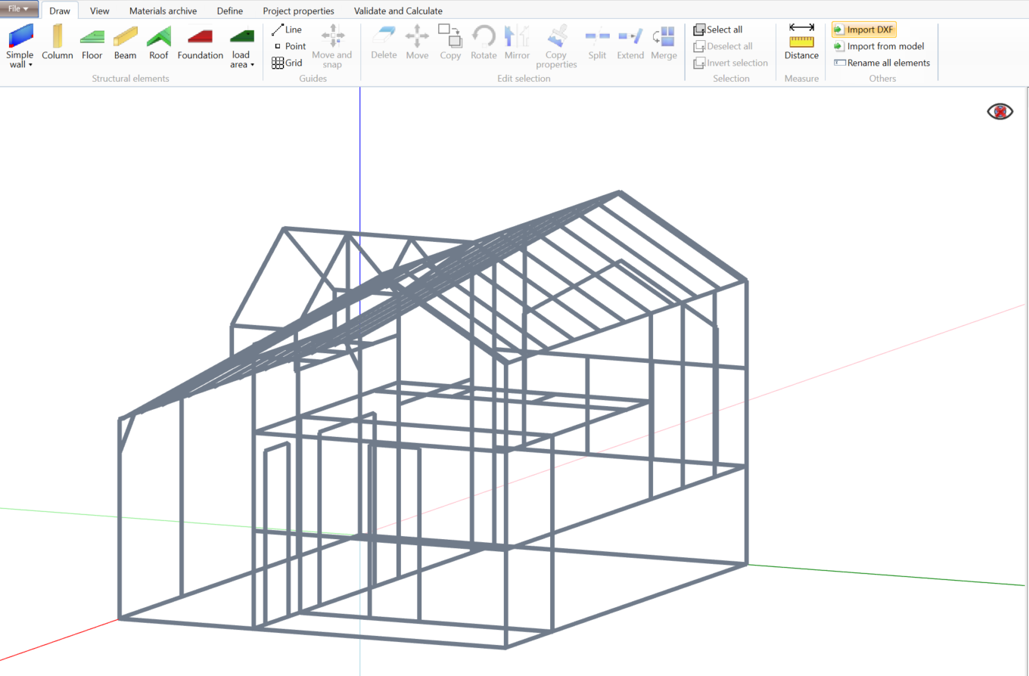
  • Improved DXF import and export: optimised DXF import and export functionalities to facilitate data exchange with other CAD software.
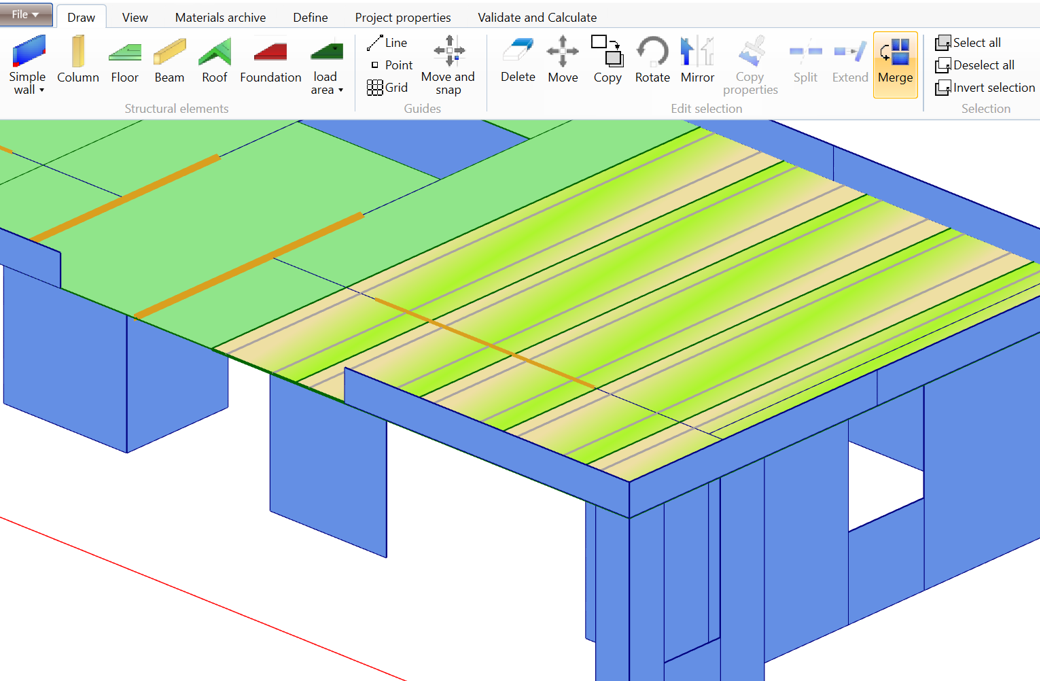
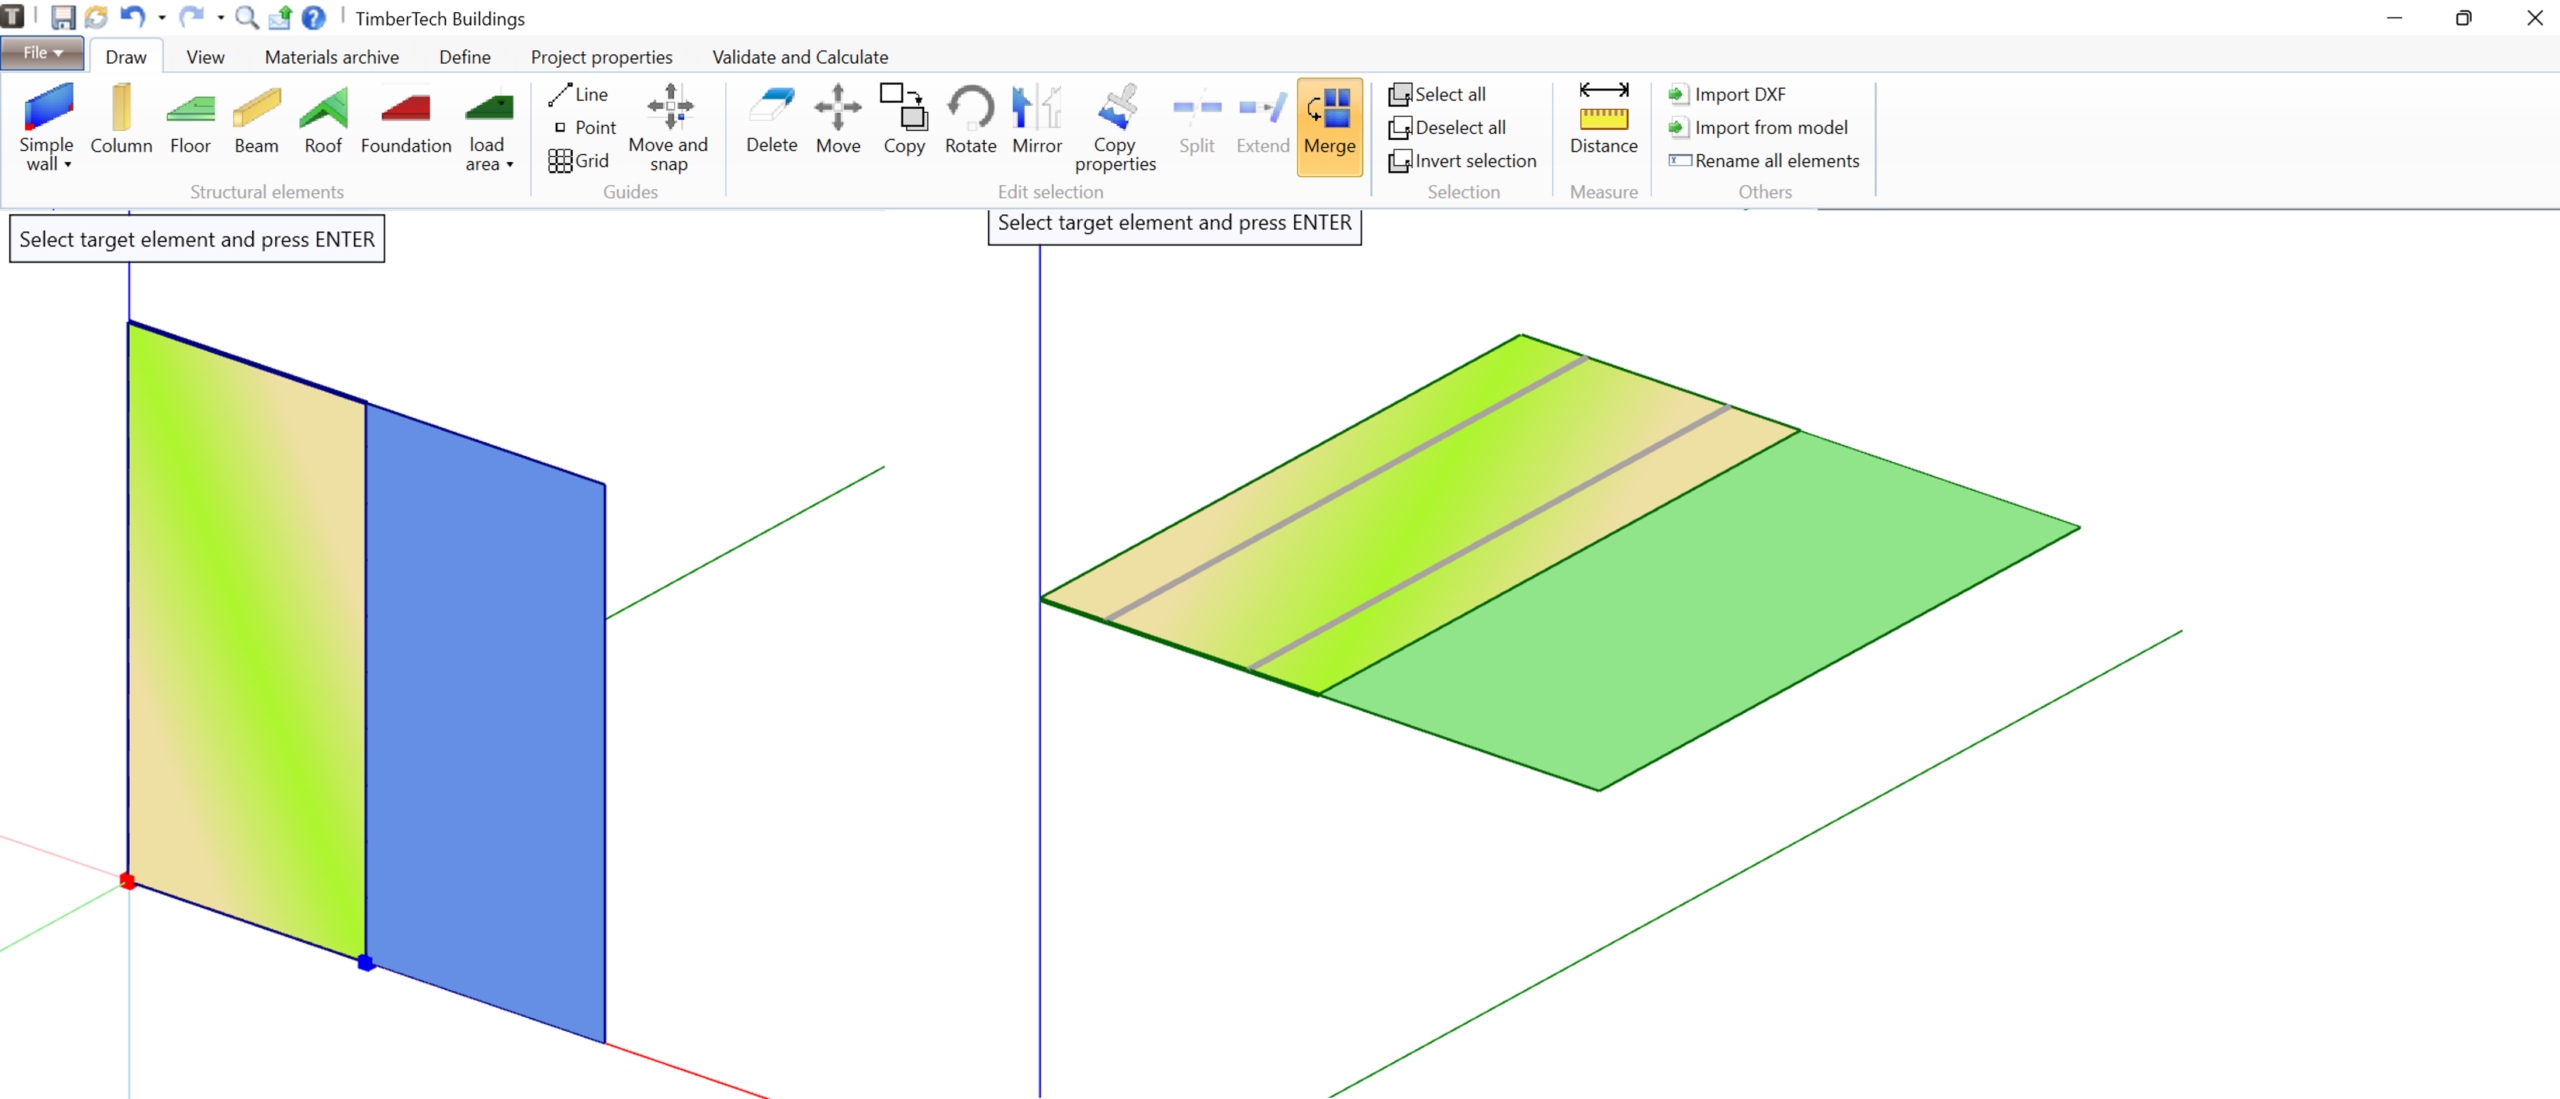
  • Enhanced Merge command: the command now allows users to merge more than two selected elements simultaneously, making model editing faster and more efficient.
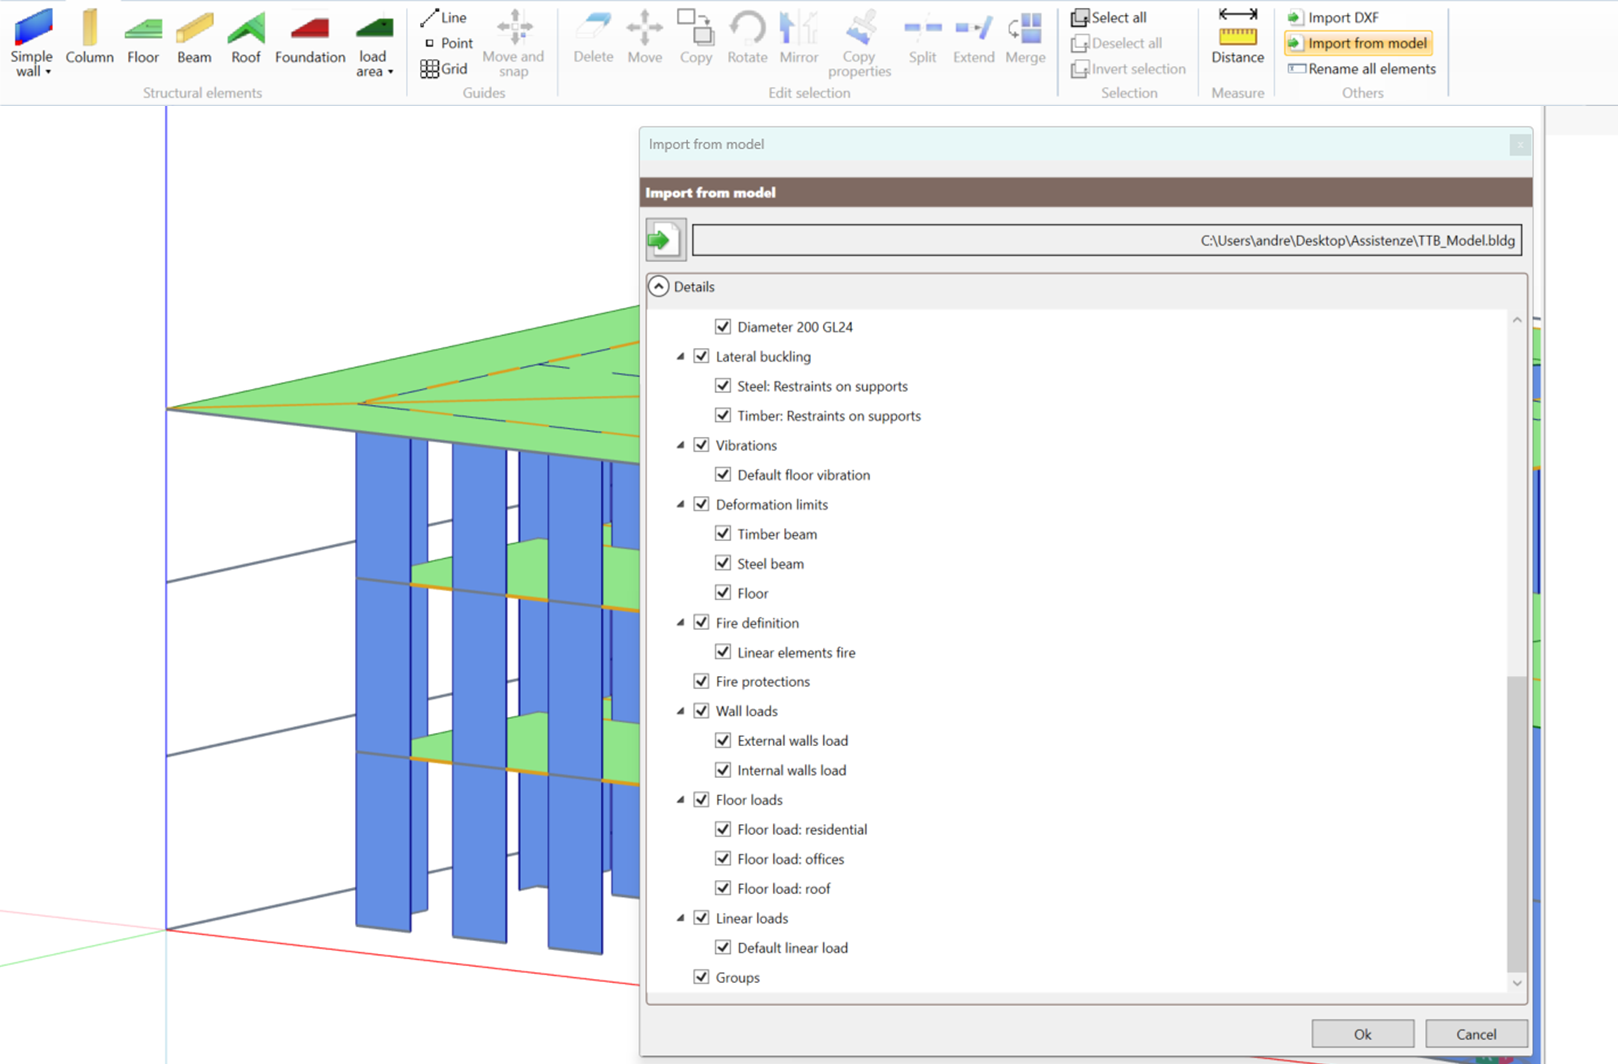
  • Improved Import from Model command: the range of definitions that can be imported from other TimberTech Buildings models has been expanded, making it easier to reuse settings across different projects.
  • Improved element visibility management in calculation reports: visibility controls have been extended to graphical representations, allowing hidden elements to be excluded from figures and their corresponding legends.
  • Bug fixes and minor improvements.


07/09/2026 – Ver. 113 – New Premium Partner Rubner, Merge Command and Software Improvements

The latest version of the software introduces the following new features:

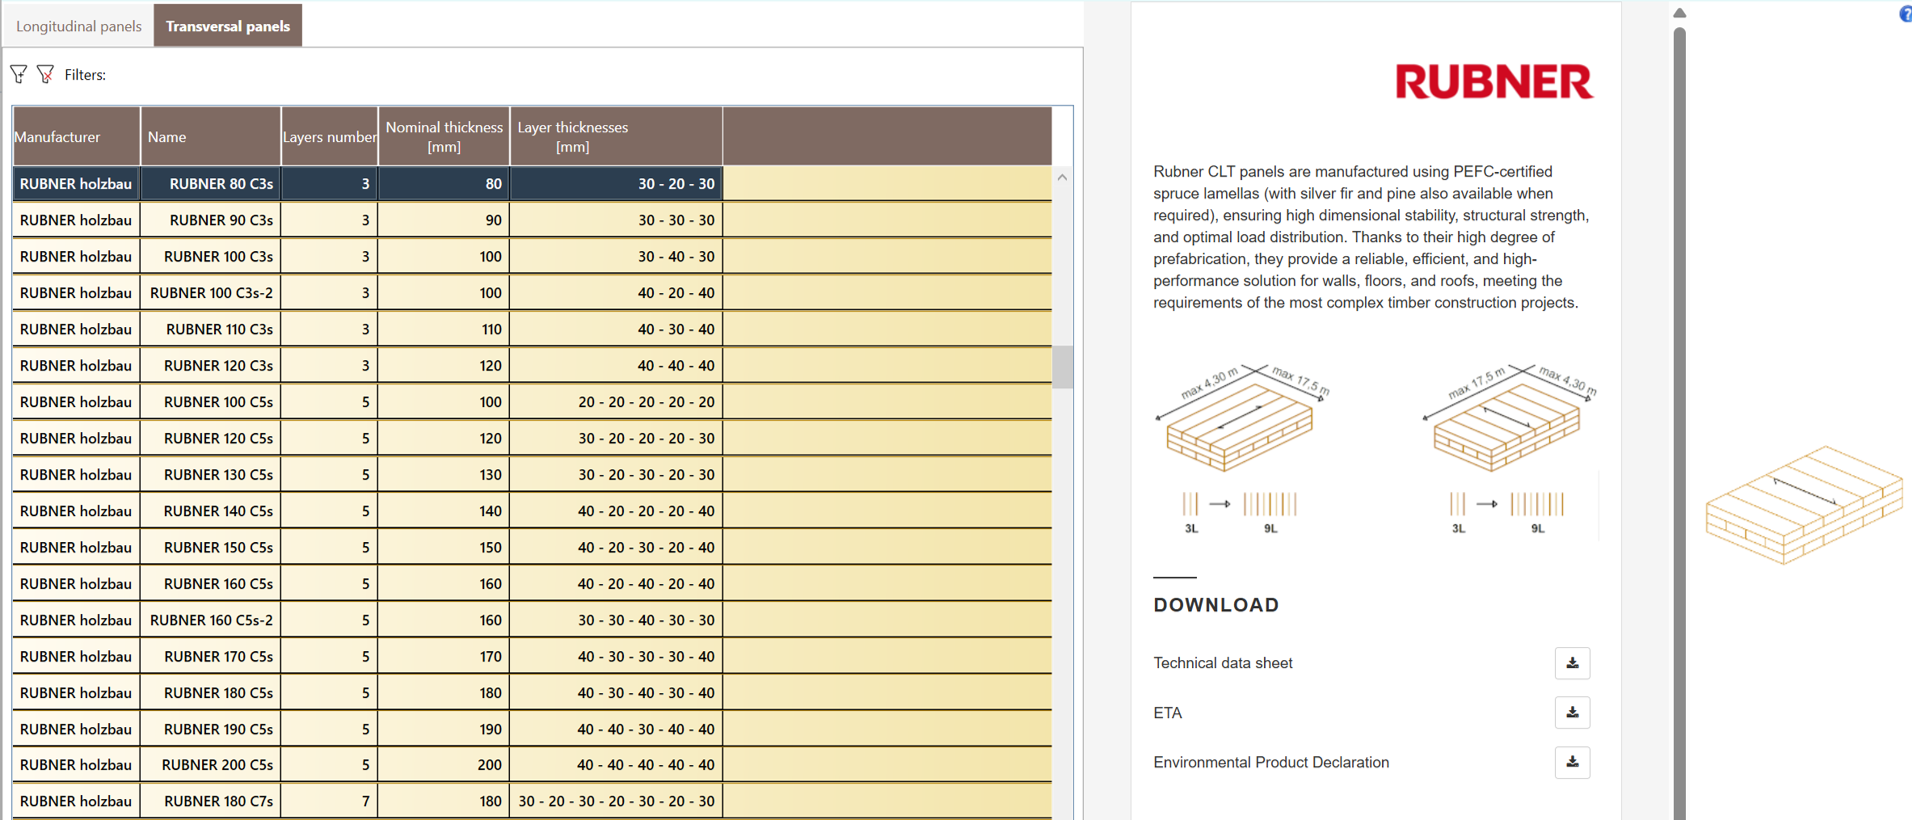
  • New Premium Partner – Rubner: Rubner joins the Premium Partners of TimberTech Buildings. The manufacturer’s materials included in the database are accompanied by a dedicated section, where users can access product information and directly download the related official technical documentation.
  • New Merge command: the new Merge command allows users to easily merge multiple walls or floors, making model editing and management more straightforward.
  • Bug fixes and minor improvements.
 

05/08/2026 – Ver. 112 – Improvements to geolocation, material database update and user interface enhancements

The latest version of the software introduces the following new features:

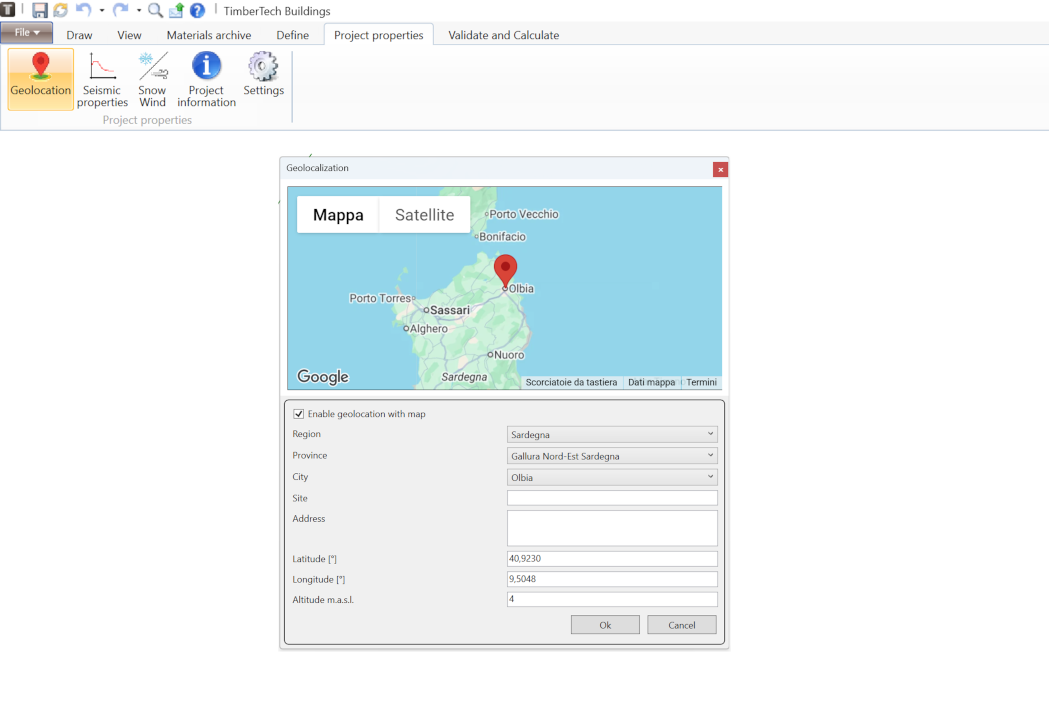
  • Improved geolocation: the lists of Italian provinces and municipalities have been updated. It is also now possible to disable Google Maps geolocation, preventing potential compatibility issues caused by outdated versions of the service.
  • Updated material densities: the material unit weight values have been revised in accordance with EN 1991-1-1.
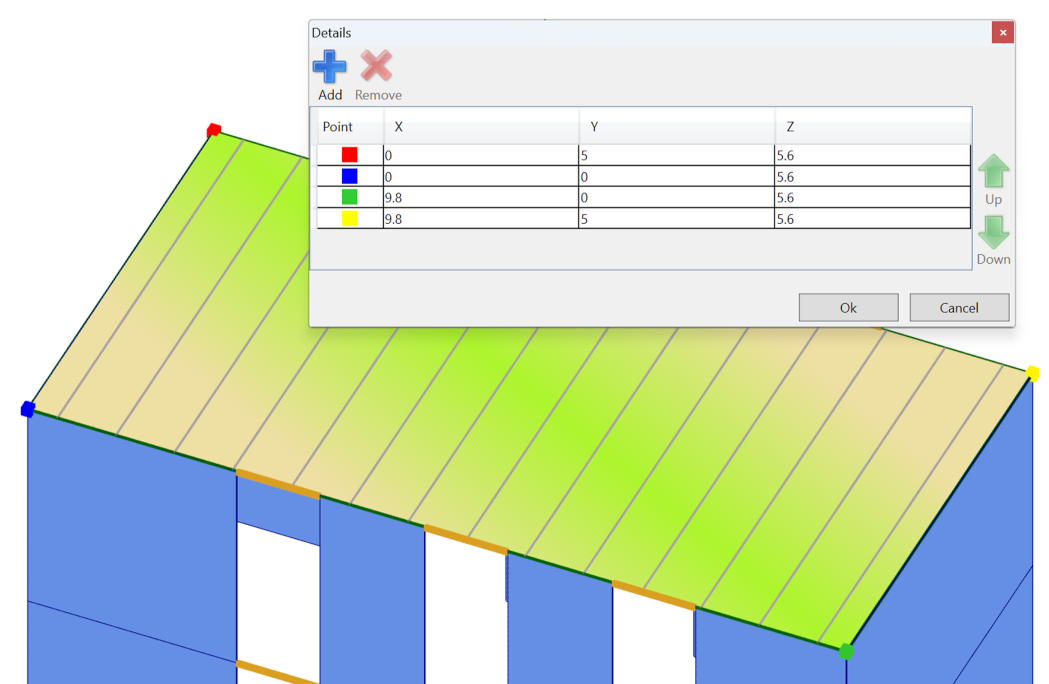
  • Improved point editing for floors and foundation levels: coloured points have been introduced to make it easier to match points in the model with those displayed in the coordinate editing interface.
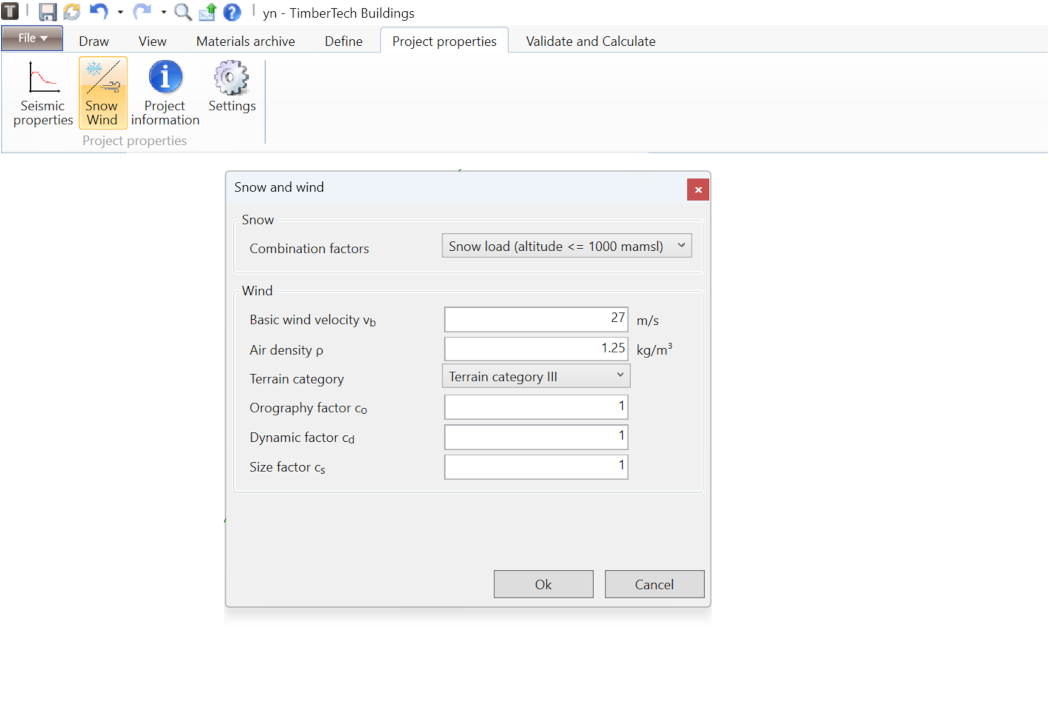
  • Snow load calculation: when the Eurocodes design standard is selected, it is now possible to specify the altitude range (below or above 1000 m a.s.l.) for a correct determination of the snow load.
  • Material database update: discontinued Tabsal LSL materials have been removed from the material database.
  • Bug fixing and small improvements.


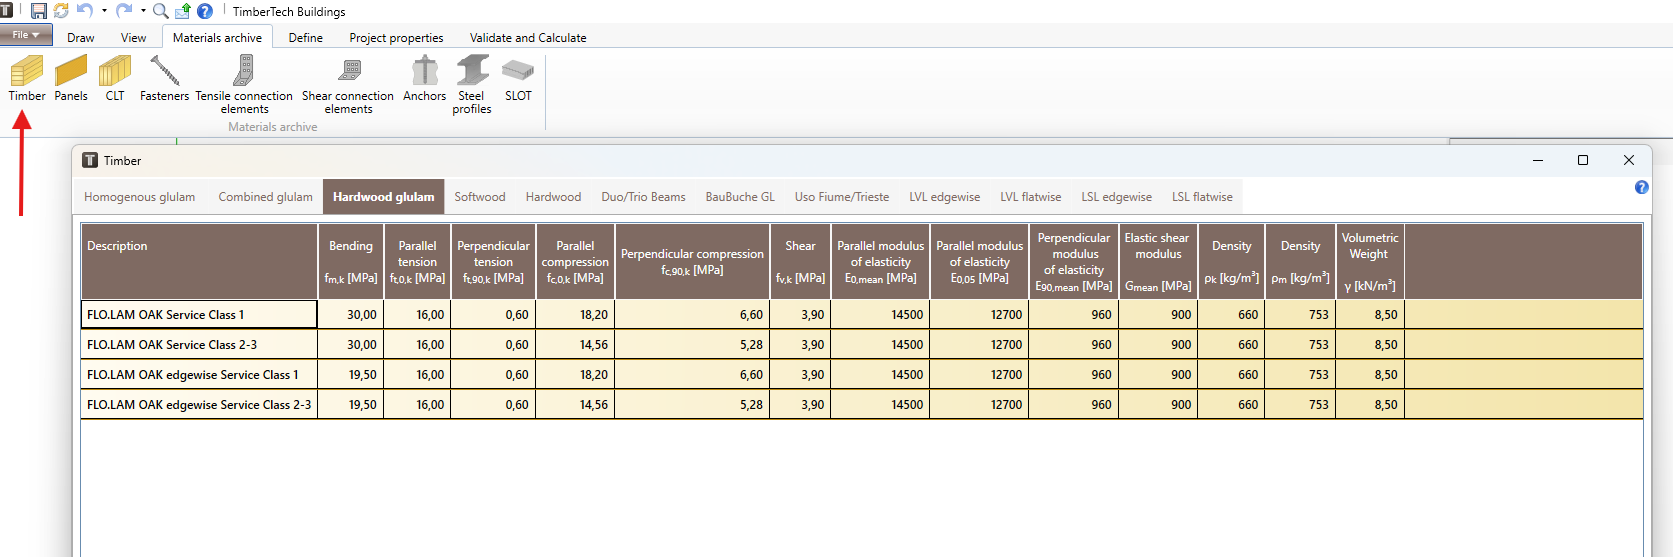
04/06/2026 – Ver. 111 – Added a new material: FLO.LAM OAK hardwood glued laminated timber

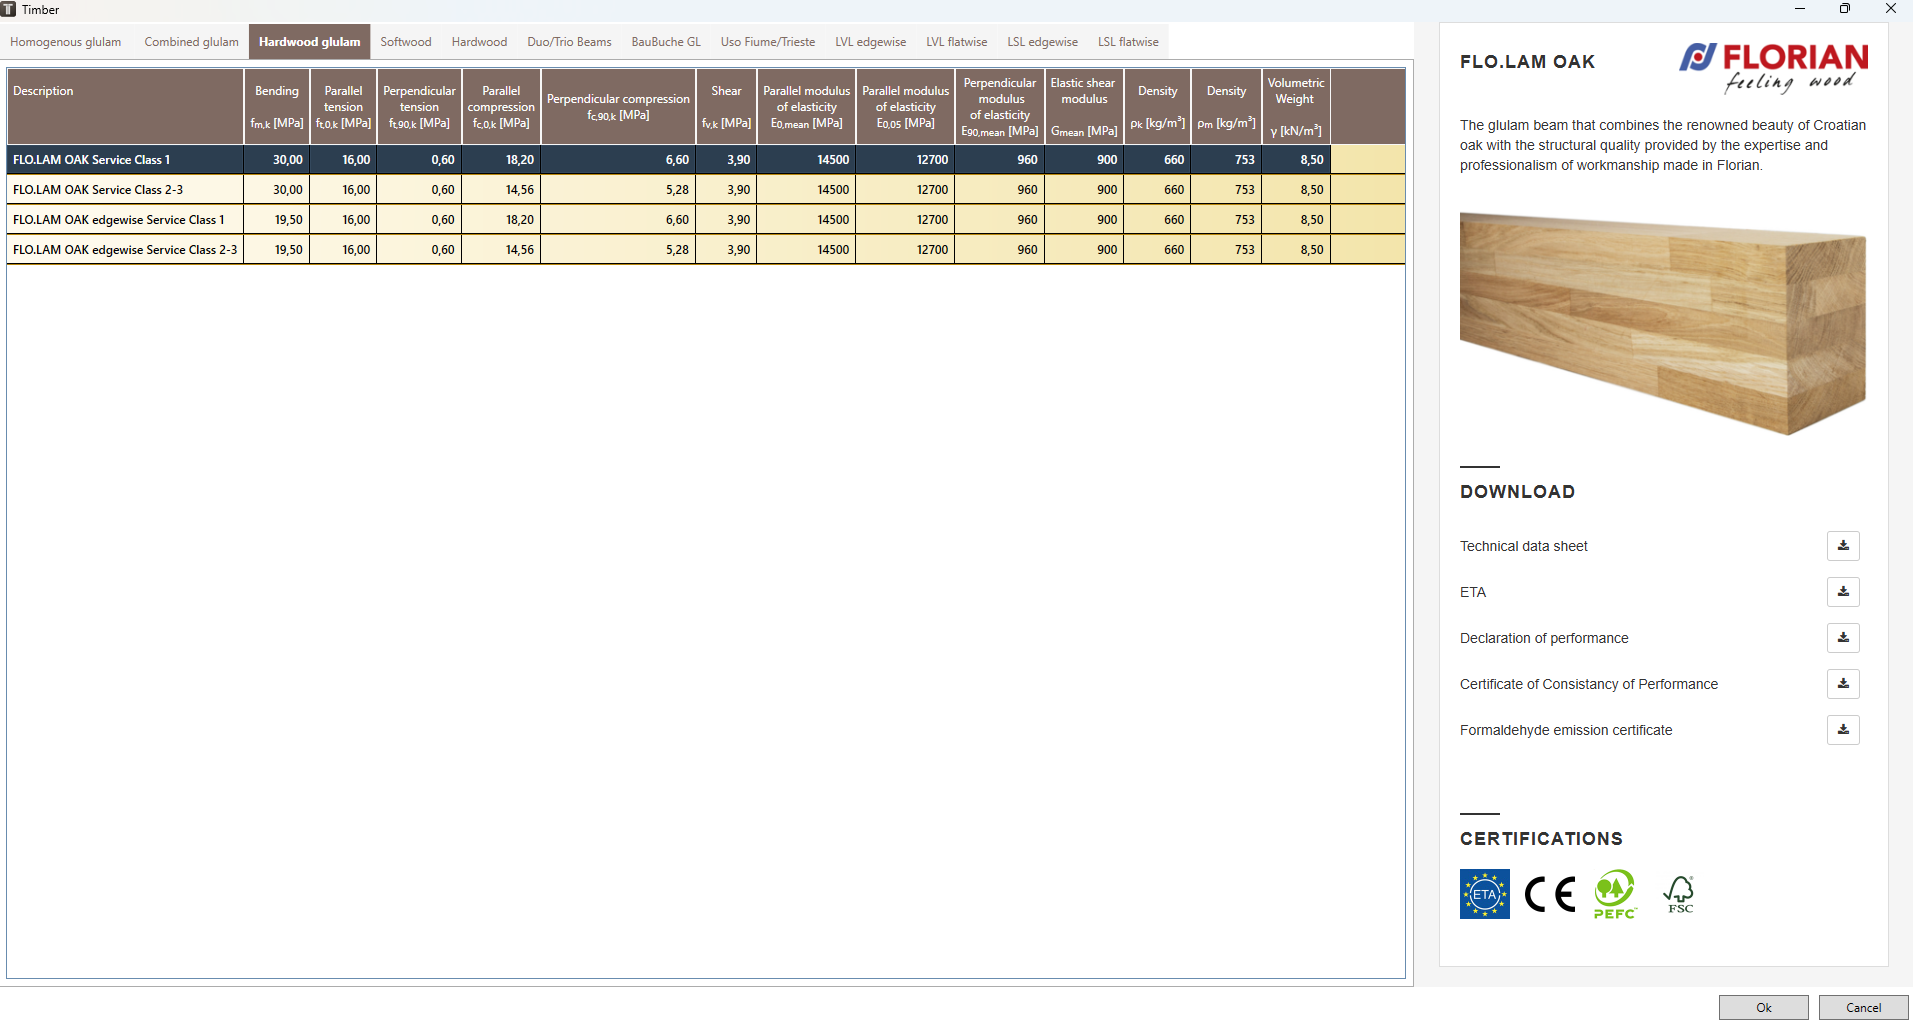
In the latest software version, FLO.LAM OAK hardwood glued laminated timber by Florian has been integrated into the timber materials library: a high-quality solution that expands structural design possibilities.

The new material includes a dedicated information sheet, directly accessible within the software, allowing users to download the official technical documentation for consultation and use during the design phase:

  • Technical data sheet
  • ETA certificate
  • Declaration of Performance (DoP)
  • Certificate of constancy of performance
  • Formaldehyde emission certificate


11/03/2026 – Ver. 110 – Added satellite view, updated element name visualization and introduced a dedicated chapter in the report, enhanced the Selection View filter

In the latest version of the software we added these new features:

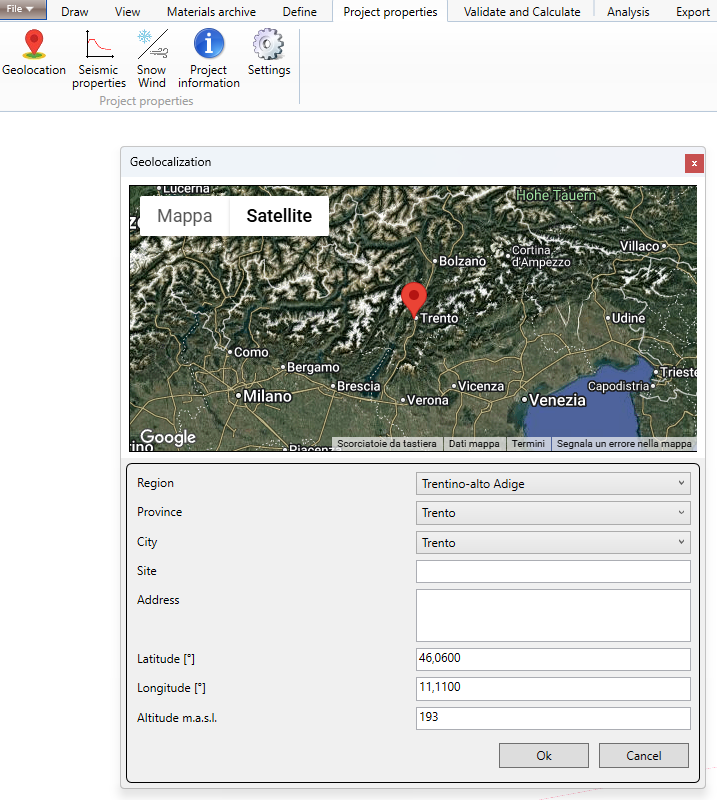
  • Satellite view added in Geolocation: when assigning geographic coordinates, the satellite view can now be used to pinpoint the project location with greater accuracy.
  • Updated element name display button: in the View tab, the Names button now shows element names according to the selected element type.
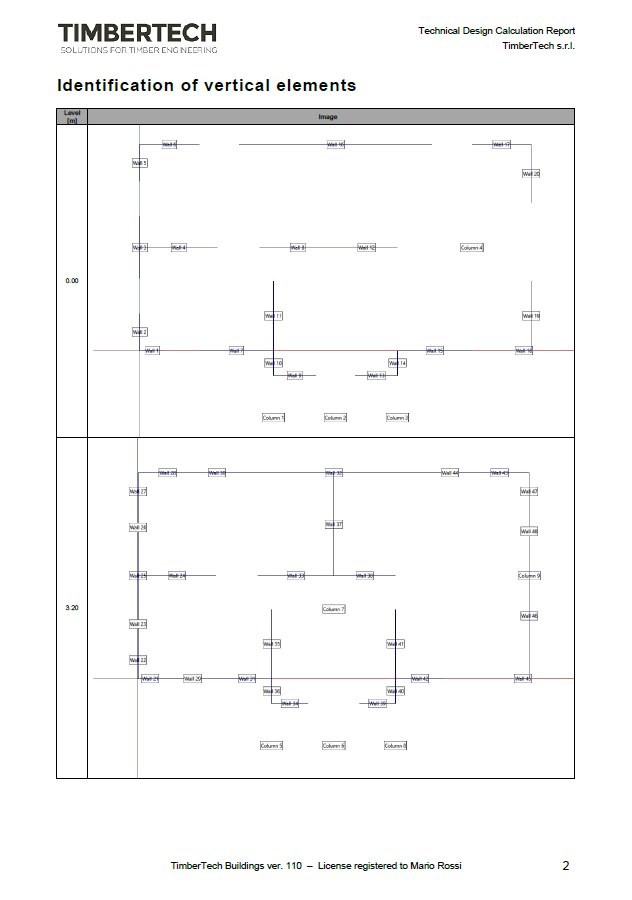
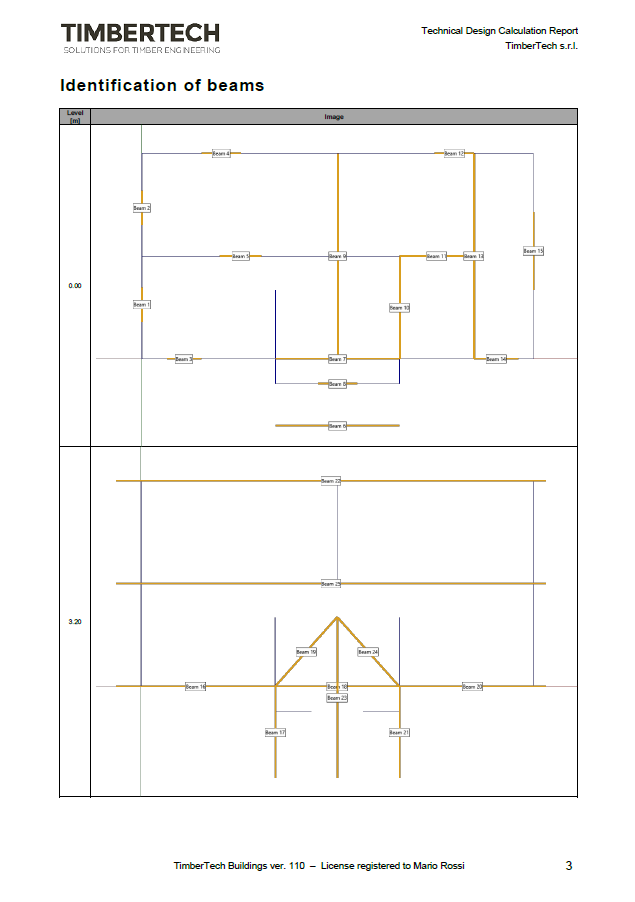
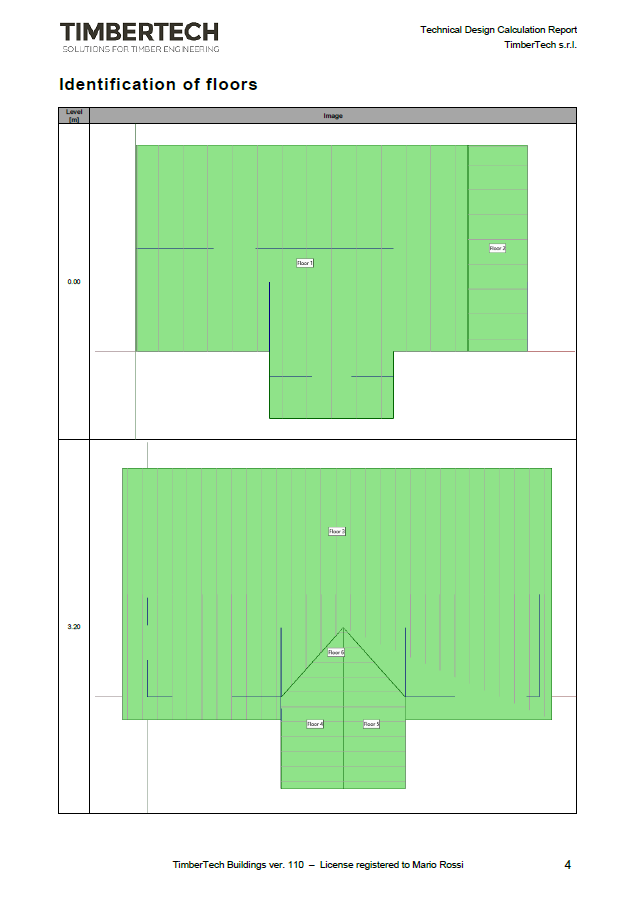
  • New chapter for structural element identification in the calculation report: a dedicated chapter with illustrative images has been added, allowing clear identification of the various structural elements in the model.
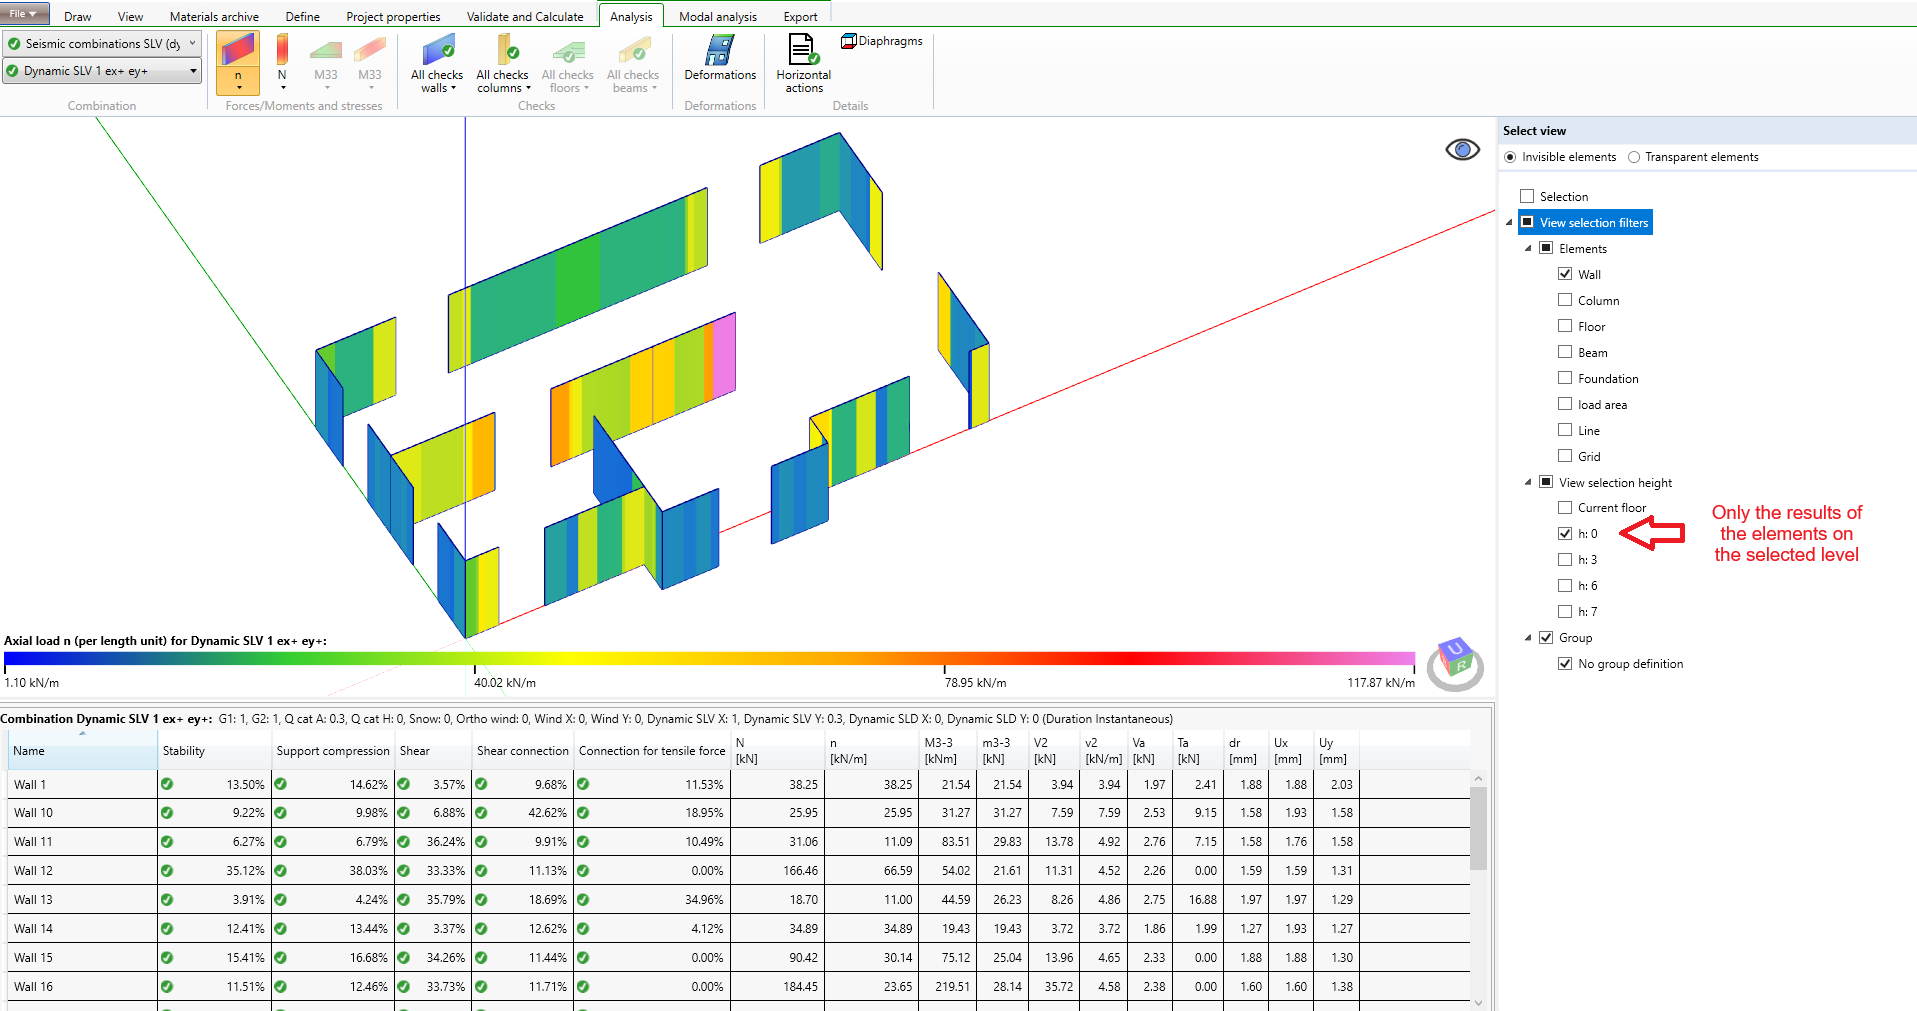
  • Enhanced Selection View filter: results displayed in the Analysis tab can now be filtered quickly and precisely, making data consultation faster and more efficient.
  • Bug fixing and small improvements.
 

15/04/2025 – Ver. 108 – New module for existing buildings and vertical additions, update of CLT panels by XLAM Dolomiti and improvement of IFC export

In the latest version of the software we added these new features:





  • Existing buildings and vertical additions: thanks to the additional module “Exisiting buildings and vertical additions” you can now assess the seismic actions on timber vertical additions by defining a floor response spectrum. It is also possible to define the knowledge level of structural elements and to carry out safety checks according to the EN 1998-3 by reducing the values of the mechanical properties of materials with confidence factors.
  • Update of XLAM Dolomiti CLT panels.
  • Improved IFC export for light-frame wall.
  • Bug fixing and small improvements.
 

11/02/2025 Ver. 107 – New fire protections, added button for floor diaphragms visualization, update of software technical specifications in the report

In the latest version of the software we added these new features:

  • New fire protections added: possibility of filling the cavities of joists floors and frame walls with non-combustible insulation in the module for fire design. In this case the carbonization of the sides of the section in contact with the insulation is prevented.

  • Addition of a new button for floor diaphragms visualization: in the Analysis tab it is now possible to view the floor diaphragms established automatically by the software or defined by the user.

  • Update of software technical specifications in the report: the software license number and the expiry date of the updates have been added in the report.
  • Improvment of floor property inspector.
  • Bug fixing and small improvements.